Quiet Luxury in Lebanese Homes: Bespoke Kitchens and Wardrobes Designed Together
Explore bespoke kitchens and luxury wardrobes for Lebanese homes, with coordinated materials, architectural details and craftsmanship by KITWOOD.
Quiet luxury is not the absence of detail. It is the careful agreement between proportion, material and the way a home is lived in. A kitchen can feel composed without being austere; a dressing room can be personal without becoming decorative theatre.
Designing these spaces together gives a Lebanese residence a consistent architectural language, from the cabinetry seen across the living room to the quieter joinery of a private suite. For homeowners, architects and interior designers considering luxury kitchens in Lebanon, the starting point is not a fashionable finish. It is a clear relationship between rooms.
Quiet luxury in a Lebanese residence
Begin with the architecture already present: ceiling heights, openings, floor materials and views. In a Beirut apartment or a mountain residence, cabinetry should respond to those elements rather than compete with them. Tall doors can reinforce a room’s vertical proportions; a long, uninterrupted run can emphasise its horizontal rhythm.
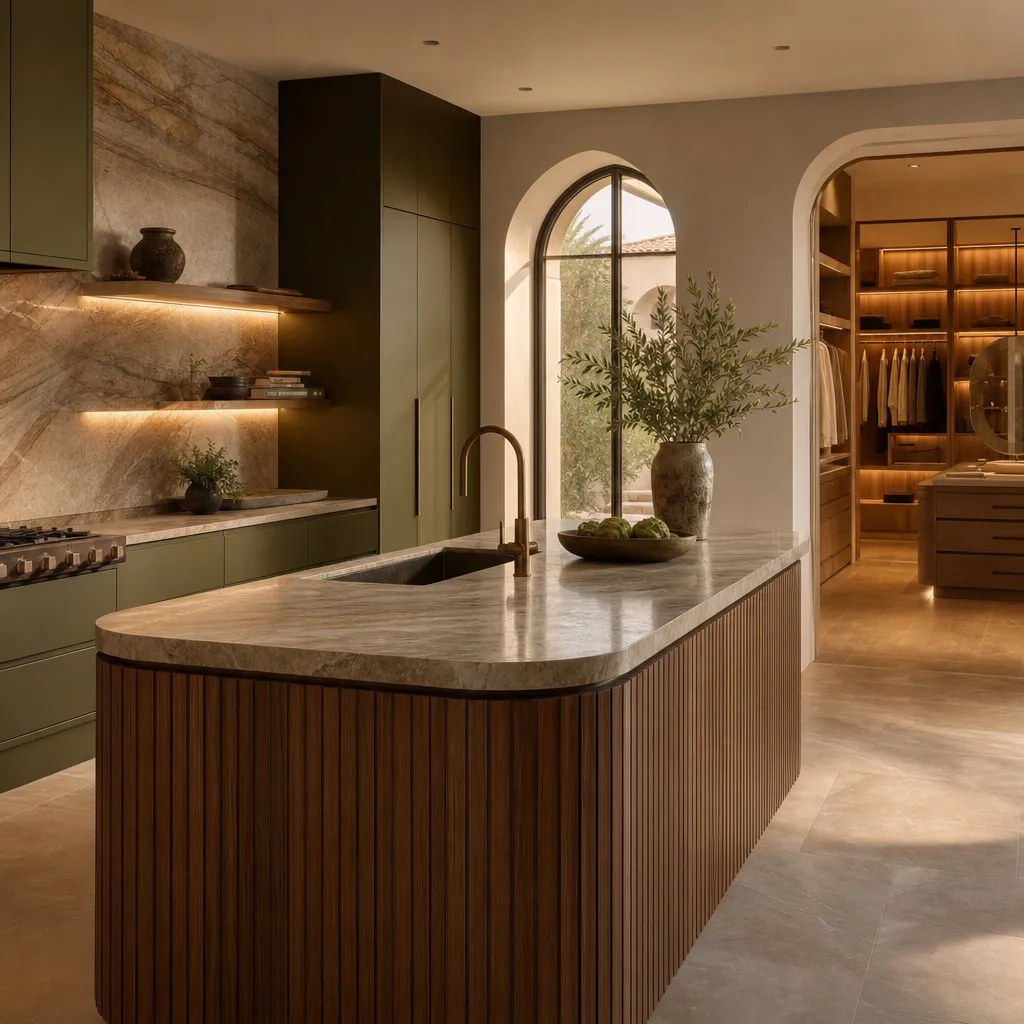
A restrained palette still needs depth. Warm wood grain, a softly reflective lacquer and a stone surface with measured movement create contrast without demanding equal attention. Choose one dominant material, one supporting finish and a small number of accents. Consider texture at arm’s length as carefully as colour from the doorway.
Daylight matters. A pale lacquer beside a sunlit window may feel quite different under evening lighting. Review physical samples in both rooms, alongside the flooring and wall finishes, before approving a palette.
Continuity between kitchen and dressing room
Continuity means shared decisions, not identical rooms. A veneer might appear on the kitchen’s tall cabinetry and become the interior finish of a wardrobe. A warm lacquer can connect kitchen fronts to dressing-room drawer faces, while a consistent metal tone links handles, glass frames and lighting details.
Let the balance change with the setting. The kitchen may be predominantly pale, with a darker island; the dressing room may reverse that relationship, using deeper cabinetry and a lighter central surface. Repeating a carefully chosen edge profile or door proportion can be more convincing than repeating every material.
For bespoke kitchens in Lebanon, a coordinated sample board should include both rooms from the beginning. Compare cabinet materials and finishes together, but specify each surface for its actual use. Visual continuity does not require a worktop and a wardrobe shelf to share the same construction.
The kitchen as architecture
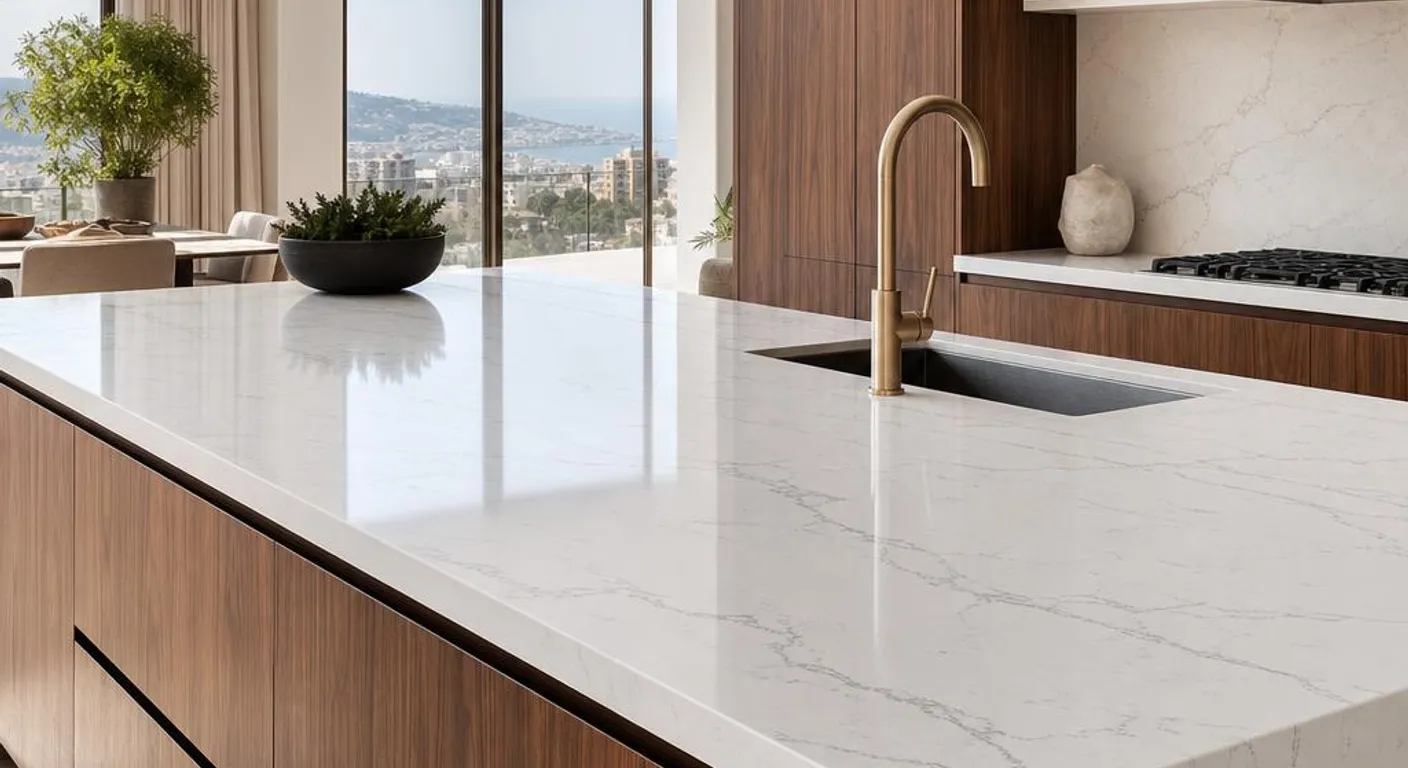
A sculptural island earns its place through proportion. Its length, depth and relationship to the surrounding cabinetry should feel deliberate from the entrance, the dining table and the principal seating area. A substantial stone end can anchor the composition; a recessed base or carefully detailed overhang can make the same volume feel lighter.
Integrated appliances help maintain a coherent elevation, but concealment must accommodate ventilation, access and the appliance manufacturer’s installation requirements. Decide appliance models before finalising door divisions. Align the oven column, refrigerator panels and adjacent storage as one composition rather than separate purchases.
Resolve stone and worktop details early: thickness, joint locations, edge profiles and the transition into the splashback. A dramatic vein needs thoughtful placement, not repetition on every surface. Explore KITWOOD’s kitchen collections for cabinetry directions, then adapt the composition to the residence.
The bespoke dressing room
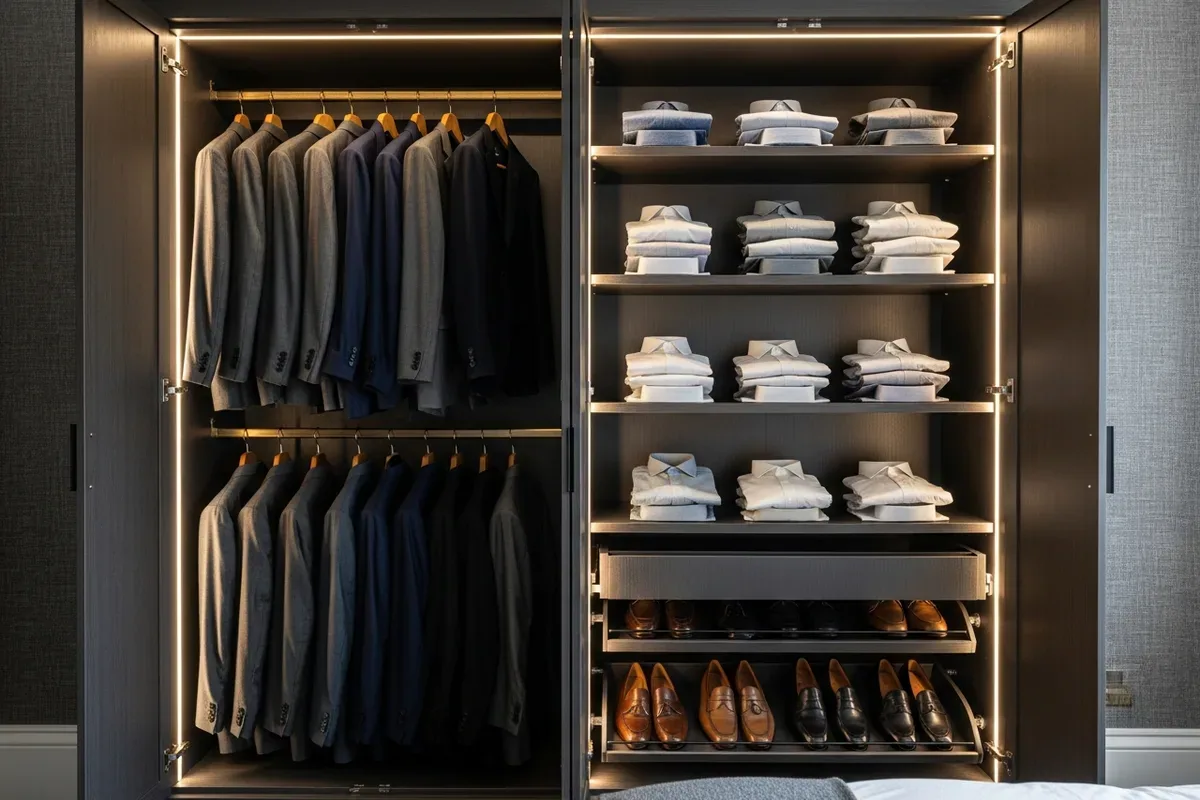
A dressing room deserves the same attention as the kitchen, although its priorities are different. Luxury wardrobes in Lebanon should begin with the owner’s wardrobe: the lengths of hanging garments, the shoes worn regularly, the bags that need support and the accessories that deserve dedicated drawers.
Glass-front wardrobes introduce depth and a controlled view of the interior. Clear, tinted and more opaque treatments create different degrees of display; choose them according to privacy and how the contents will look in everyday use. Interior finishes should be considered alongside the fronts, not selected as an afterthought.
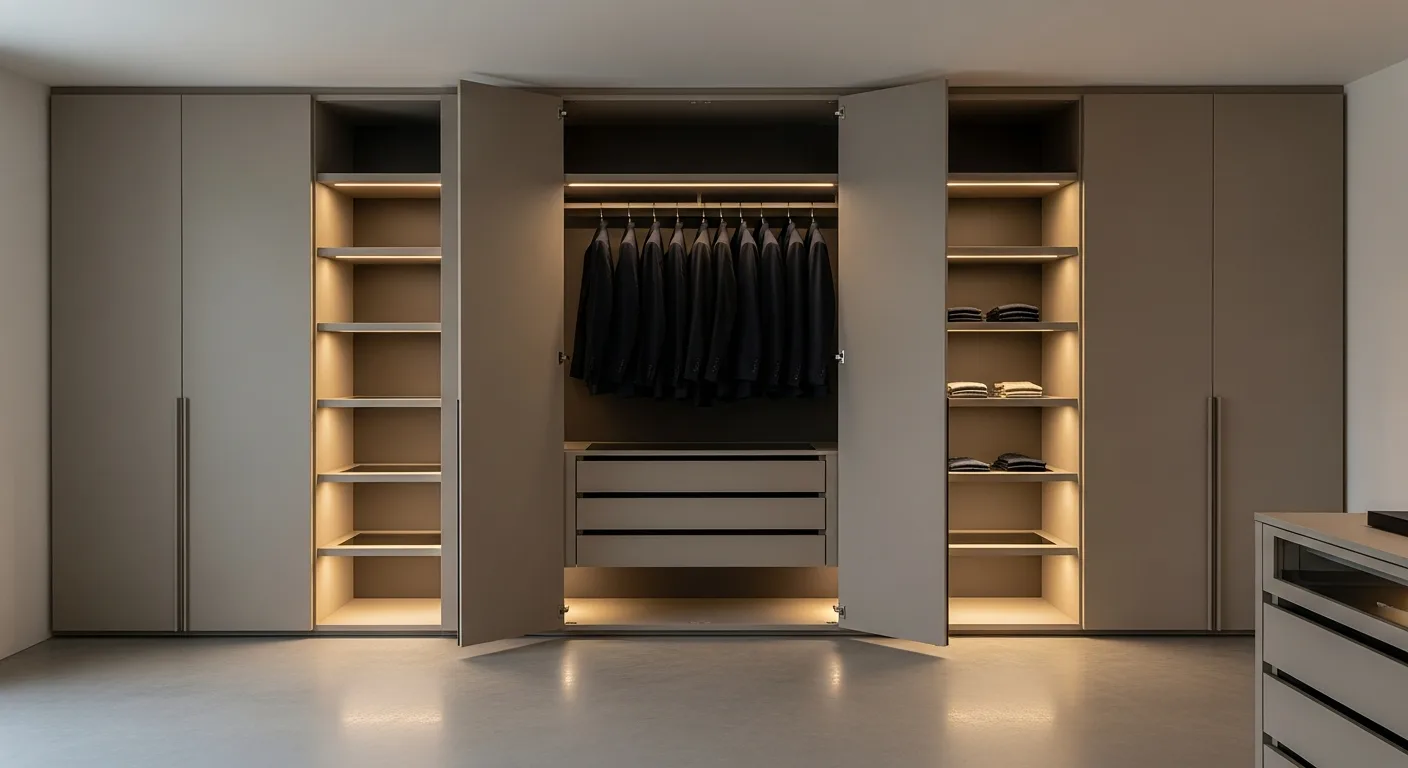
Integrated lighting should illuminate garments and shelves without exposing a harsh light source at eye level. Plan switching and maintenance access with the joinery. For wardrobes and walk-in closets in Lebanon, balanced hanging sections, drawers and display areas should follow personal routines rather than a standard showroom arrangement.
Craftsmanship in the details
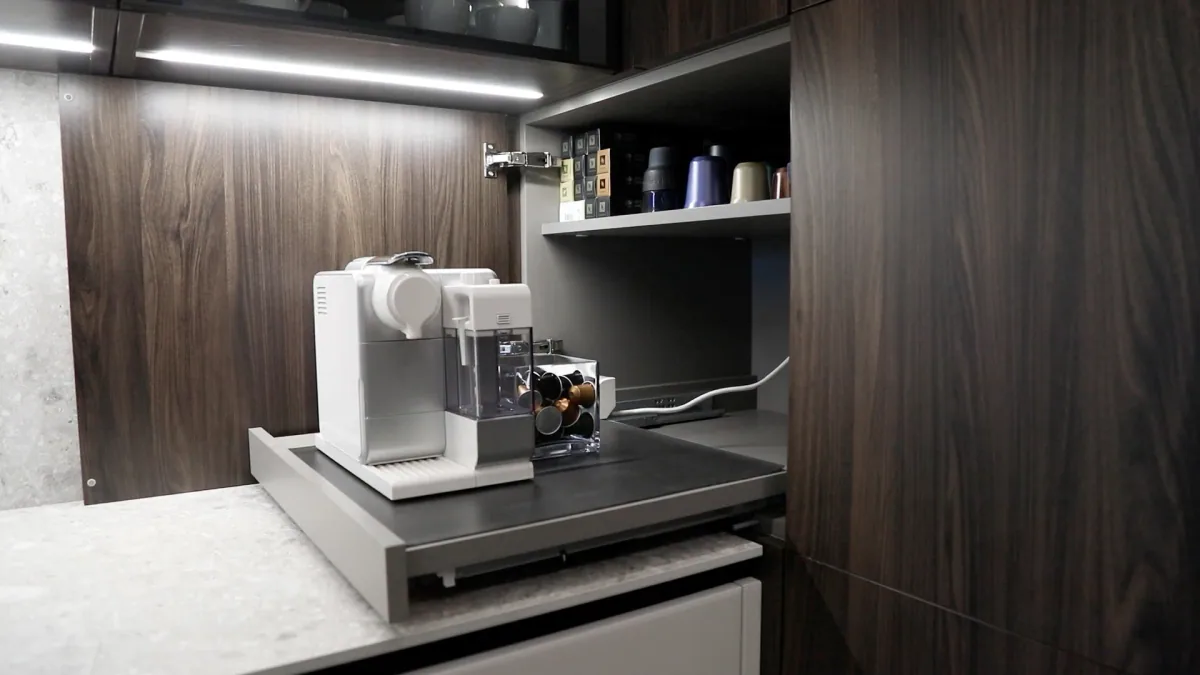
Quiet luxury is most persuasive where two materials meet. Grain direction should be intentional across adjacent doors. Drawer lines, panel joints and the edges of tall cabinetry should follow a considered alignment. Where a run meets a wall or ceiling, the finishing detail should look resolved rather than improvised on installation day.
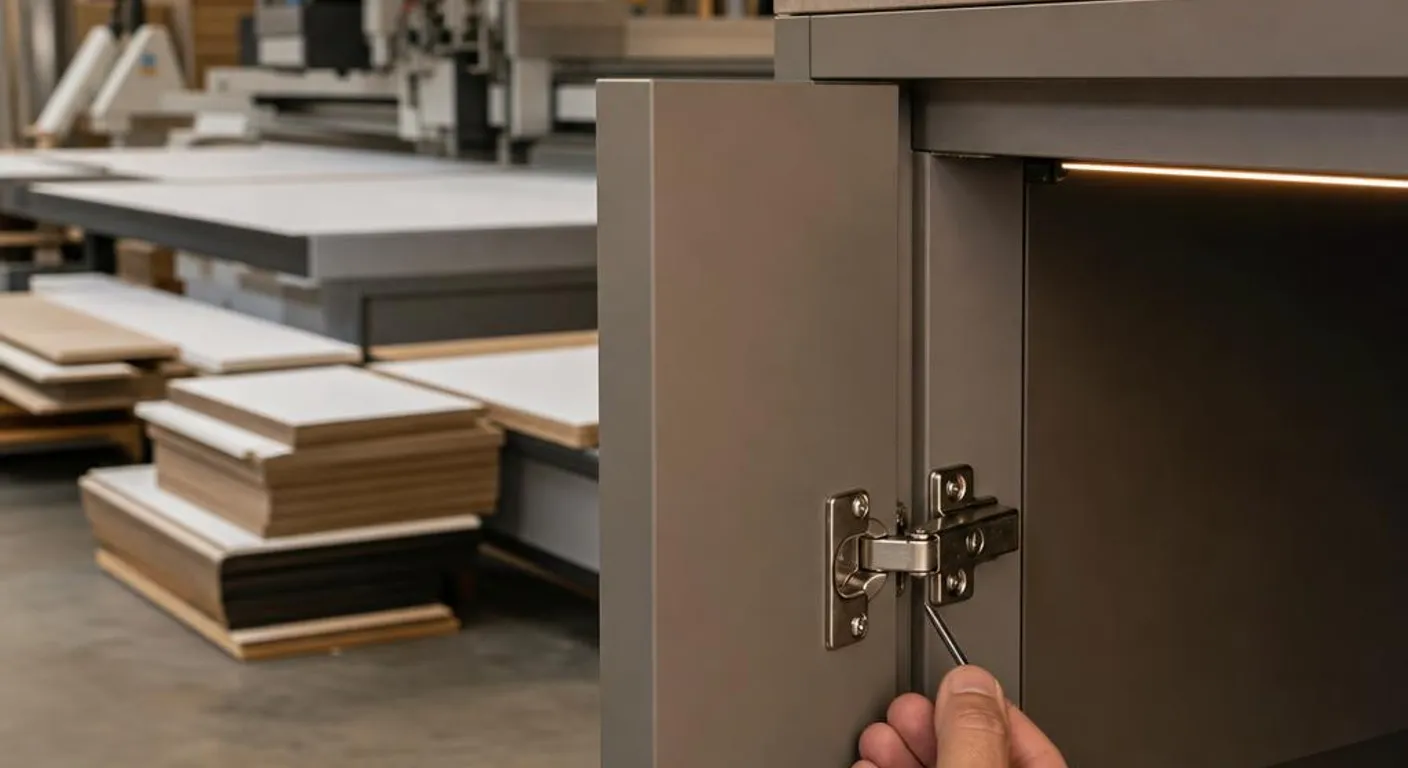
Edge treatments influence both touch and appearance. Compare samples with their finished edges, and examine how a handle, recessed grip or opening mechanism changes the face of a cabinet. Discreet hardware should still be comfortable to use, especially on frequently opened kitchen drawers and tall wardrobe doors.
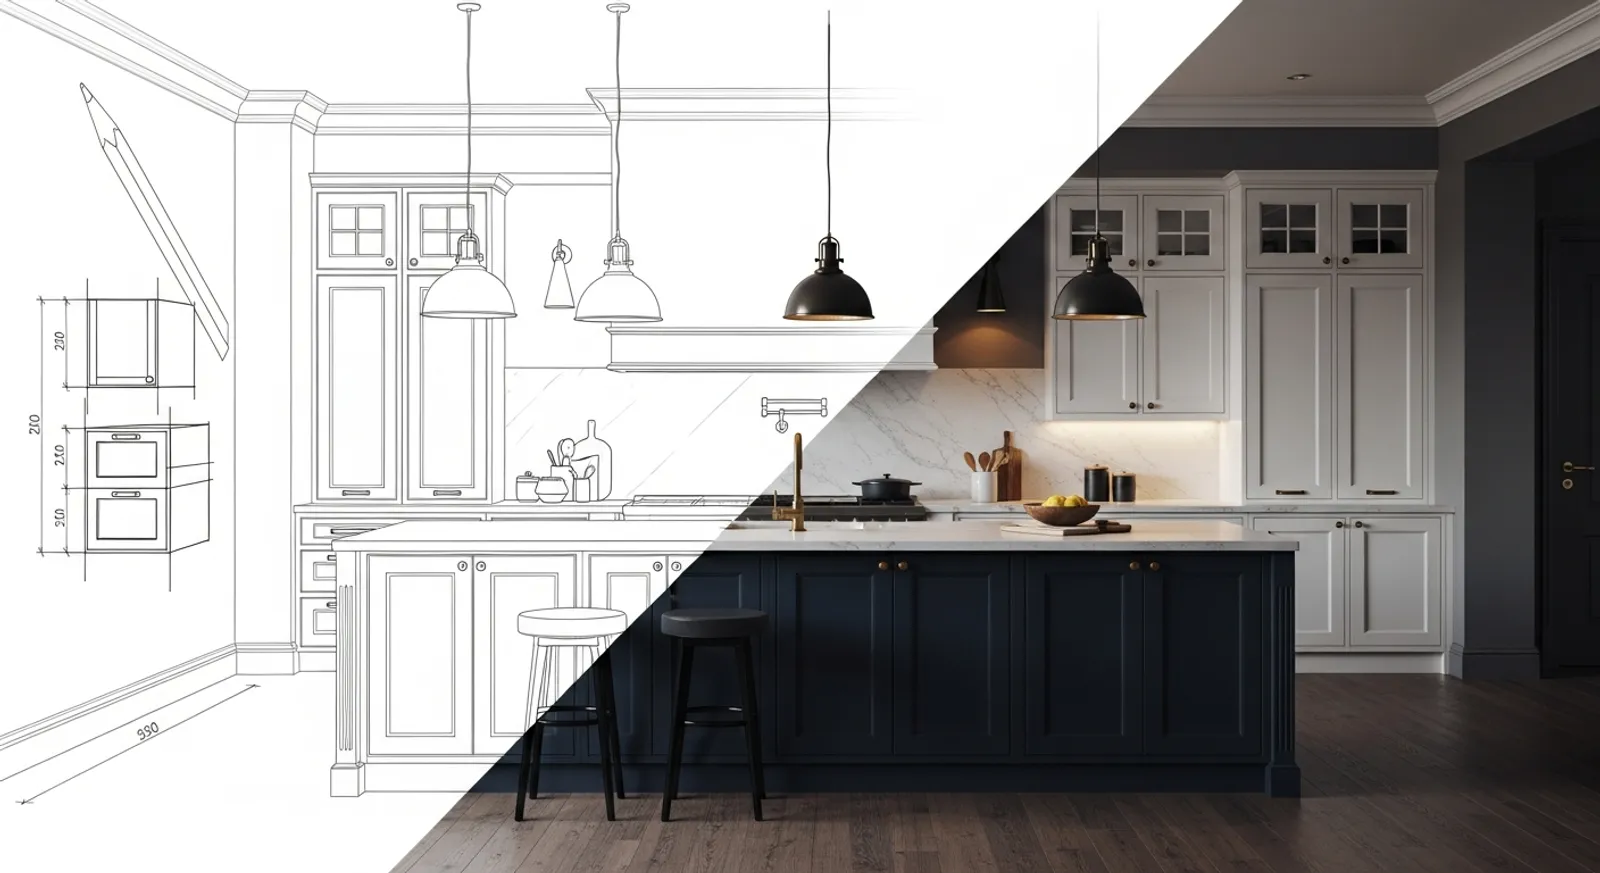
Installation precision completes the work: consistent gaps, level fronts and carefully adjusted doors make the intended composition legible. Discuss these details in drawings and samples before manufacture, then review them at handover.
A KITWOOD design example: an illustrative pairing
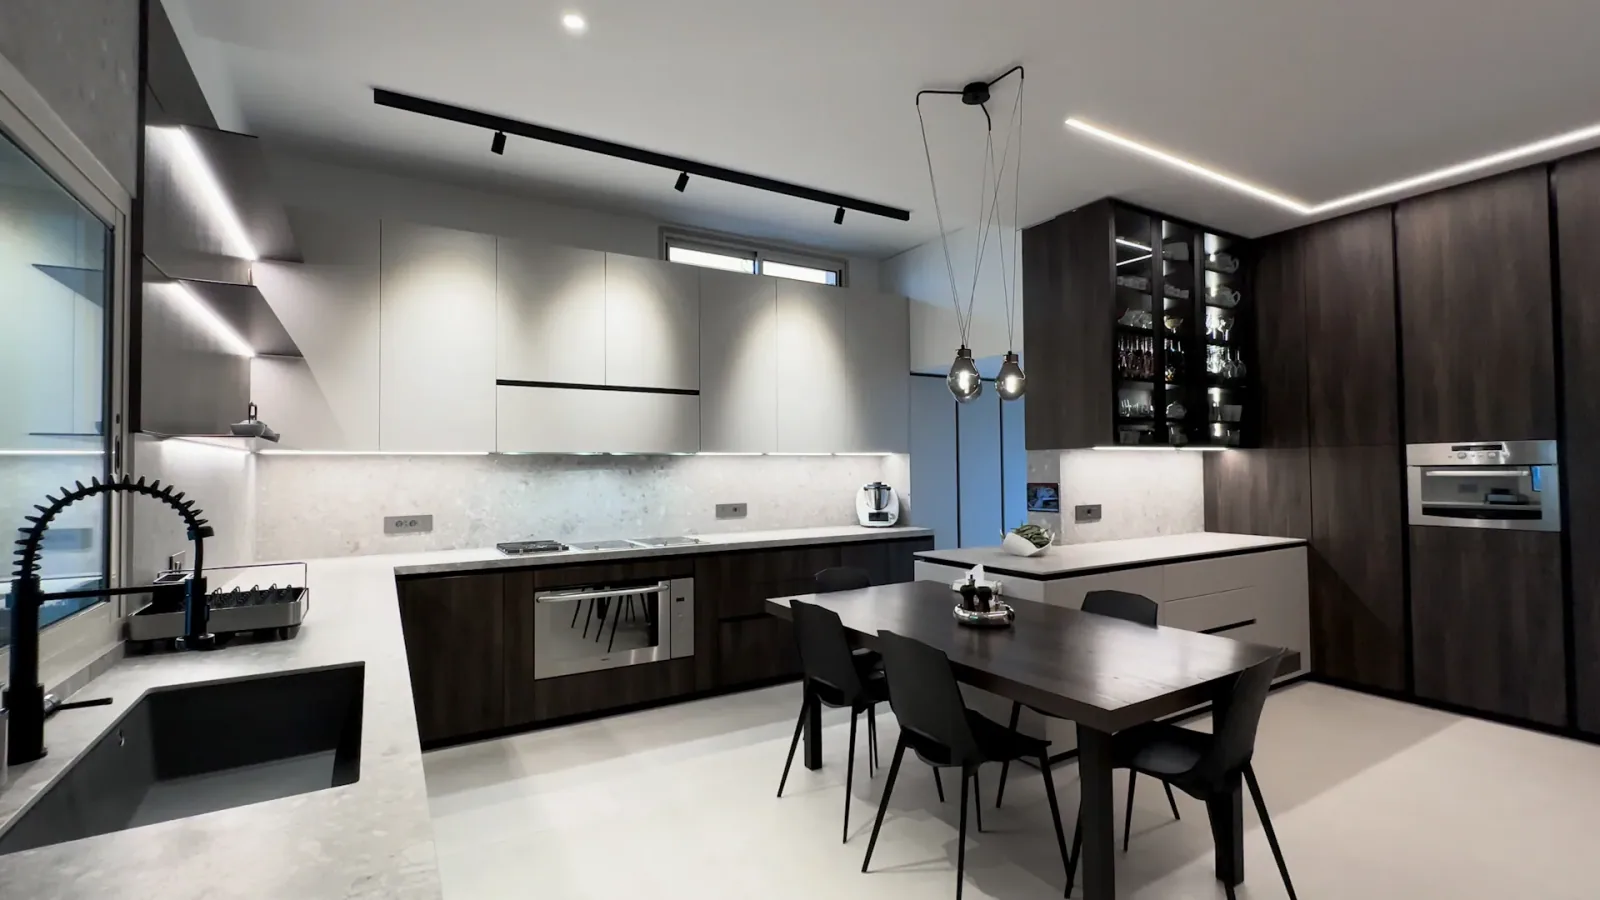
Design concept — not a completed combined residence. The photographed DV kitchen in KITWOOD’s Lebanon project portfolio combines dark walnut-toned cabinetry, white wall units and a glazed display section. It provides a useful starting point for imagining a related dressing room. No wardrobe photograph here is claimed to belong to that home.
For this illustrative pairing, carry the kitchen’s dark wood tone into wardrobe interiors, then use a warm, pale lacquer on selected drawer fronts. Slim dark frames and softly lit shelving could echo the kitchen’s glazed display without copying its arrangement. A restrained pale surface at a dressing table would complete the connection.
The kitchen would retain its brighter, social character; the dressing room would feel more enclosed and private. Their relationship would come from material tone, balanced divisions and controlled lighting—not from furnishing both spaces identically. Exact finishes would be agreed through physical samples.
Starting a coordinated design brief
Bring architectural plans, available dimensions and photographs showing each room’s openings, ceilings and connections to adjacent spaces. Include flooring and wall-finish samples, or the architect’s material schedule, so cabinetry is discussed within the home rather than in isolation.
For the kitchen, bring an appliance shortlist and explain how you cook, serve and entertain. For the dressing room, describe clothing categories, preferred hanging arrangements, shared or separate sections and what should remain on display. A few annotated reference images are more useful than a large collection without explanation.
Ask KITWOOD to consider both spaces within one brief, with the architect or interior designer involved where applicable. Agree the shared palette, identify the decisions unique to each room and clarify responsibilities for stone, appliances, lighting and site preparation. Review elevations and samples together before approving manufacture.
Frequently Asked Questions
Can my kitchen and wardrobes share the same design language?
Yes. Coordinate wood tones, lacquer colours, proportions and metal details, while adapting the layout and material balance to each room. A shared language does not require identical cabinetry.
What should I consider when selecting materials for a luxury kitchen and dressing room?
Compare physical samples for colour, texture, edges and maintenance needs. Kitchen surfaces must suit heat, moisture and frequent cleaning; wardrobe interiors need appropriate finishes for clothing, lighting and everyday handling.
Can KITWOOD coordinate both spaces through one design brief?
Yes. KITWOOD designs kitchens and wardrobes, so both can be discussed within one coordinated brief. Bring plans, material references and practical requirements, and confirm the scope and responsibilities during the consultation.
Private design consultation
Begin with the right materials and proportions
Book a private design consultation at our Sin el Fil or Zouk Mosbeh showroom.