

Design · Engineering · Manufacturing · Installation
The Process
From the first consultation to final installation, every KITWOOD project follows a structured design, engineering, manufacturing and quality-control process.
Every KITWOOD project is managed through a defined sequence covering introduction, space planning and design development, material selection and design revision, final design and offer, execution file preparation, production, delivery and installation, countertop installation, finishing and tuning, and inspection and quality control. Design and production teams work from one coordinated project file, reducing errors and ensuring that the approved design can be manufactured and installed accurately. The process applies to custom kitchens, custom wardrobes and closets, bathroom vanities and associated interior woodwork.
The KITWOOD process at a glance
KITWOOD Process — Key Facts
| Project types | Kitchens, wardrobes, vanities and interior woodwork |
|---|---|
| Design | Custom planning based on space and client requirements |
| Execution file | Production-ready technical drawings based on verified site measurements |
| Manufacturing | Managed through KITWOOD's production facility in Lebanon |
| Countertops | Coordinated with in-house or approved fabrication workflow |
| Installation | Completed by KITWOOD's trained installation teams |
| Quality control | Checks during production and before delivery |
| After-sales | Warranty and service according to applicable terms |
Scroll to build
From Empty Room to Finished Kitchen
Carcasses set down, fronts fitted, stone lowered in — the same sequence every KITWOOD installation follows, condensed into one scroll.
Empty
A bare room, services set and waiting.
Carcasses
Bodies set down, levelled, locked to one datum line.
Fronts & stone
Oak fitted, worktop and splashback lowered in.
Finished
Wall units, extraction, and the last details.
1. Introduction
The first KITWOOD meeting introduces the project: scope, functional requirements, preferred design direction, appliance needs, material expectations, budget range and timing.
Whether the project is a single kitchen, a full apartment of wardrobes or a mix of interior woodwork, the brief covers the property type, room dimensions, design preferences, storage needs, appliance requirements, desired materials, approximate budget and expected timeline. Where an architect or interior designer is already appointed, coordination starts here so that all later technical decisions share one reference.
What KITWOOD does
- Records property type, room dimensions and functional requirements
- Discusses design preferences, storage needs and appliance requirements
- Establishes material expectations, budget range and expected timing
- Identifies coordination needs with architects or interior designers
What the client approves
- Confirmation of project scope and priorities
- Agreement on the initial design direction
What you receive
- Initial design direction
- Preliminary project scope
- Required next steps
- List of information or documents needed

Not sure where to start? Book a consultation with KITWOOD at either showroom, or begin with an idea from our collections.
2. Space Planning and Design Development
The correct layout is determined by the room, the architecture and the client's workflow — then the approved layout is developed into a complete visual concept.
The team evaluates linear, L-shaped, U-shaped and parallel kitchens, peninsulas and island configurations against appliance workflow, work zones, circulation clearances, storage accessibility, ergonomics and seating requirements. For wardrobes, the same discipline applies to compartment planning, hanging and folded storage ratios, and door systems. Design development then covers front design, open shelving, tall-unit composition, island design, lighting integration, handle or handleless systems, colour palette and visual balance. Renderings are design representations — physical samples should be used for final colour and texture decisions.
What KITWOOD does
- Compares layout options (linear, L, U, parallel, peninsula, island)
- Plans appliance workflow, work zones and circulation clearances
- Develops style direction, cabinet proportions and front design
- Prepares 3D views and finish direction with material combinations
What the client approves
- Selection of the preferred layout
- Confirmation of appliance positions
- Approval of the design concept
What you receive
- Proposed layout with appliance positions
- Design proposal
- 3D views or visual presentation
- Finish direction

You can explore a preliminary layout yourself with KAI, our online kitchen planner — final technical design is always completed by KITWOOD's professional team.
3. Material Selection and Design Revision
Materials are specified according to use, moisture exposure, heat, cleaning requirements, durability, maintenance, budget and design intent — not appearance alone — and the design is revised as selections are confirmed.
The specification covers carcass materials (KITWOOD carcasses use ecological, water-resistant E1 particle board, with water-resistant MDF for doors and decorative panels), door fronts, veneers, lacquers, laminates, glass and metal elements, hinges, drawer systems, lift-up mechanisms and internal accessories, plus countertops, splashbacks, sinks, mixers and built-in appliances. Worktops and appliances are priced separately from cabinetry and coordinated within the same project. As materials and hardware are confirmed, the design is revised according to the company process so the concept and the specification stay aligned.
What KITWOOD does
- Specifies carcass, front and surface materials for each unit
- Selects hinges, drawer systems, lift-up mechanisms and accessories
- Coordinates countertop, splashback, sink and appliance choices
- Revises the design as material and hardware selections are confirmed
What the client approves
- Approval of the material schedule
- Hardware and accessory selections
- Appliance list confirmation
- Revision round according to the company process
What you receive
- Approved material schedule
- Hardware selection
- Appliance list
- Countertop direction
- Revised design reflecting confirmed selections

Read more in the kitchen materials guide, the full technical specifications and materials reference, our countertops overview and the internal accessories range.
4. Final Design and Offer
The final design is presented together with a detailed offer defining exactly what is included: cabinetry, hardware, accessories, delivery, installation, exclusions, optional items, payment stages, warranty terms and an estimated timeline.
Countertops and appliances are quoted as separate, clearly identified items so the scope of supply is unambiguous. Site responsibilities — the works the client or their contractor must complete — are listed in the same document, and the project only moves forward once the final design and the offer are confirmed. Final manufacturing dimensions are then verified on site during execution file preparation.
What KITWOOD does
- Presents the final design for confirmation
- Prepares a detailed offer with included and excluded works
- Defines payment stages, warranty terms and an estimated timeline
- Lists site responsibilities and optional items separately
What the client approves
- Approval of the final design
- Approval of the offer and scope of supply
- Agreement on the payment schedule
What you receive
- Confirmed final design
- Detailed offer
- Scope of supply with included and excluded works
- Project payment schedule
- Applicable terms and conditions

For realistic budget ranges before this stage, see the kitchen cost guide for Lebanon.
5. Execution File Preparation
The execution file converts the confirmed design into production information based on verified site measurements — nothing is released to manufacturing until every technical conflict is resolved.
A site survey verifies the real conditions of the space: wall dimensions, ceiling heights, floor levels, wall alignment, door and window positions, structural elements, electrical and plumbing points, ventilation routes, appliance locations, access restrictions and installation conditions. On renovation projects, this also identifies civil, plumbing or electrical works that must be completed before cabinetry can be installed. Production drawings then fix final dimensions, cabinet module dimensions, material thicknesses, construction details, hardware references, appliance integration, service openings, countertop coordination, lighting channels, drilling patterns, edge details, assembly requirements and installation references. Design and production work from one coordinated project file, which is how errors between what was approved and what is manufactured are avoided.
What KITWOOD does
- Surveys and verifies site dimensions, services and installation conditions
- Produces production drawings with final module dimensions
- Resolves appliance integration, service openings and ventilation
- Reviews and clears technical conflicts before release to production
What the client approves
- Confirmation of site readiness requirements
- Final approval drawings where applicable
- Confirmation of the material and appliance schedule
What you receive
- Verified measurement file
- Final approval drawings where applicable
- Production-ready project file

If the survey shows that civil, plumbing or electrical changes are needed, our kitchen renovation service manages the redesign and enabling works as one project.
6. Production, Assembly and Packaging
Production follows the execution file: material allocation, panel optimization, cutting, CNC machining, edge processing, drilling, door preparation, finishing, assembly, hardware installation, labelling and packaging.
Every component is traceable to its project and installation area, so what arrives on site matches the approved drawings cabinet by cabinet. Before dispatch, components are checked against the project file — dimensions, material and colour, edge quality, hardware operation, finish consistency and completeness. KITWOOD has manufactured kitchens and wardrobes in Lebanon since 1981, and production is managed through KITWOOD's own facility.
What KITWOOD does
- Allocates materials and optimizes panel usage per project
- Cuts, machines, edges and drills components to the drawings
- Prepares, finishes and assembles doors and carcasses
- Labels, checks and packages components by installation area
What the client approves
- No client action required — production follows the approved specifications
What you receive
- Custom-manufactured project components
- Production matched to approved specifications
- Checked, labelled and packaged installation sets
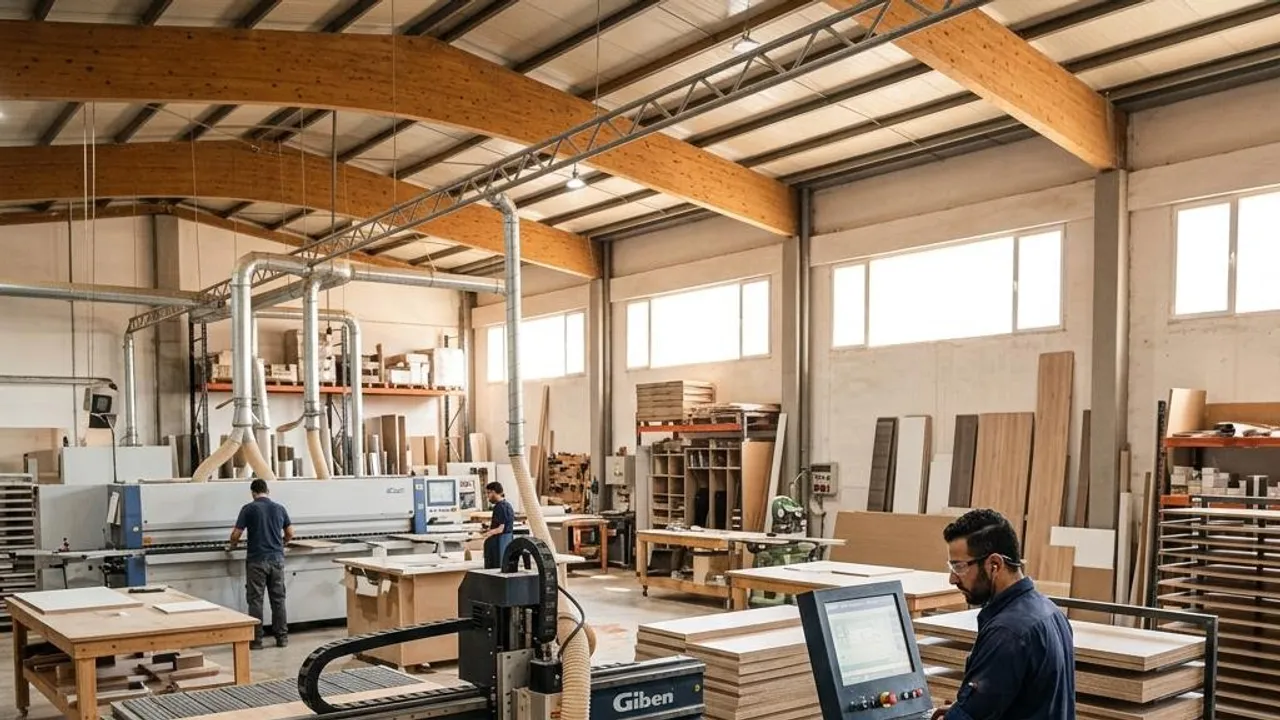
See how manufacturing quality carries through to finished rooms in our completed kitchen and wardrobe projects.
7. Delivery and Installation
Delivery follows a planned sequence, and installation is completed by KITWOOD's own trained installation teams — cabinets are positioned, levelled, fixed and aligned, then panels and accessories are installed.
Installation depends on appropriate site conditions: flooring, wall finishes, services and access must be ready before cabinetry arrives, according to the site-readiness checklist issued for the project. Components are protected in transit and on site. Installation covers cabinet positioning, levelling, fixing, door and drawer alignment, panel and accessory installation and appliance coordination. Electrical, plumbing and gas connections, and appliance commissioning, are completed by licensed external specialists coordinated within the project.
What KITWOOD does
- Issues the site-readiness checklist and confirms the schedule
- Delivers components in a planned, protected sequence
- Positions, levels and fixes cabinets; aligns doors and drawers
- Installs panels and accessories; coordinates appliance openings
What the client approves
- Completion of site preparation works
- Confirmation of site access and installation dates
- Confirmation of appliance availability on site
What you receive
- Site-readiness checklist
- Installed cabinetry
- Adjusted doors and drawers
- Coordinated appliance openings
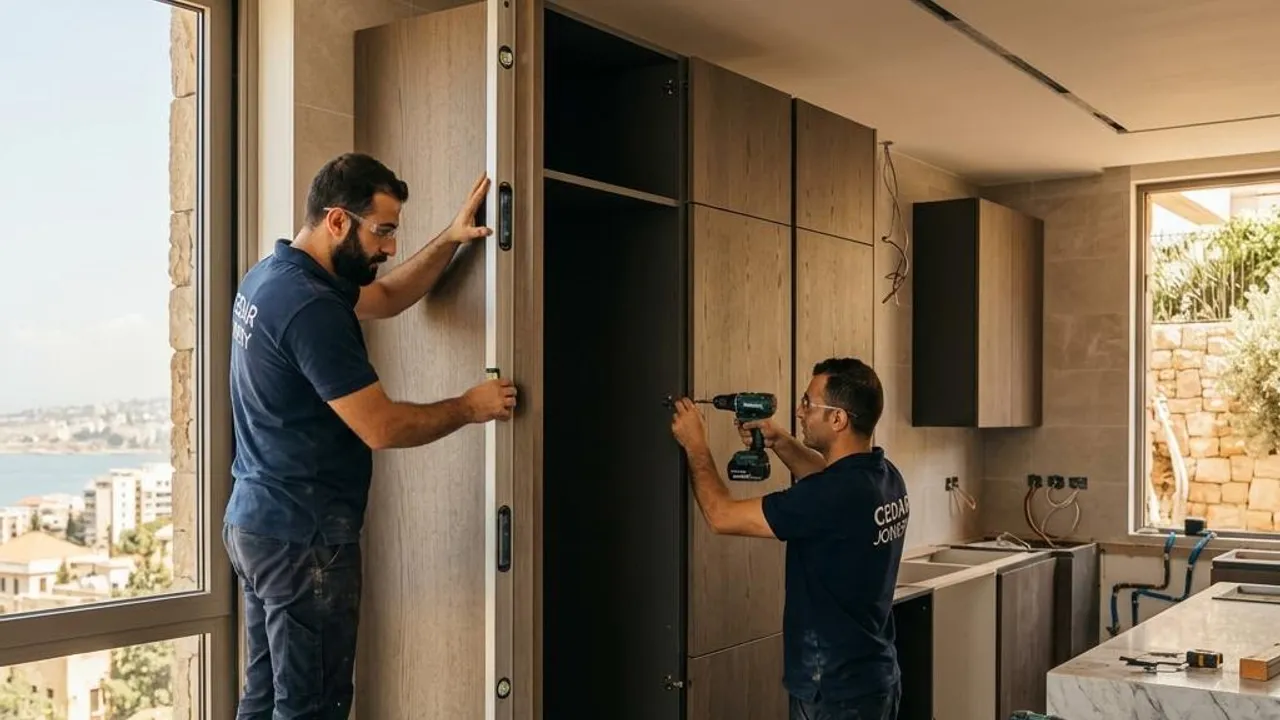
Renovating an existing space? The renovation page explains how enabling works are managed before installation begins.
8. Countertop Installation
Countertops are templated after the cabinets are installed, then fabricated and fitted — templating on the installed cabinetry is what guarantees an accurate final fit.
Once base cabinets are levelled and fixed, the countertop is templated on site, fabricated with the required cutouts for sinks, hobs and mixers, and installed in coordination with the cabinetry. Splashbacks are fitted in the same sequence where included. Worktops are priced separately from cabinetry, and fabrication is coordinated through in-house or approved workflows depending on the selected material.
What KITWOOD does
- Templates the countertop on the installed cabinetry
- Coordinates fabrication with cutouts for sinks, hobs and mixers
- Installs the countertop and splashbacks where included
- Checks joints, overhangs, sealing and surface alignment
What the client approves
- Confirmation of the countertop template and cutout positions
- Acceptance of the installed surface
What you receive
- Templated, fabricated and installed countertop
- Cutouts for sinks, hobs and mixers
- Fitted splashbacks where included
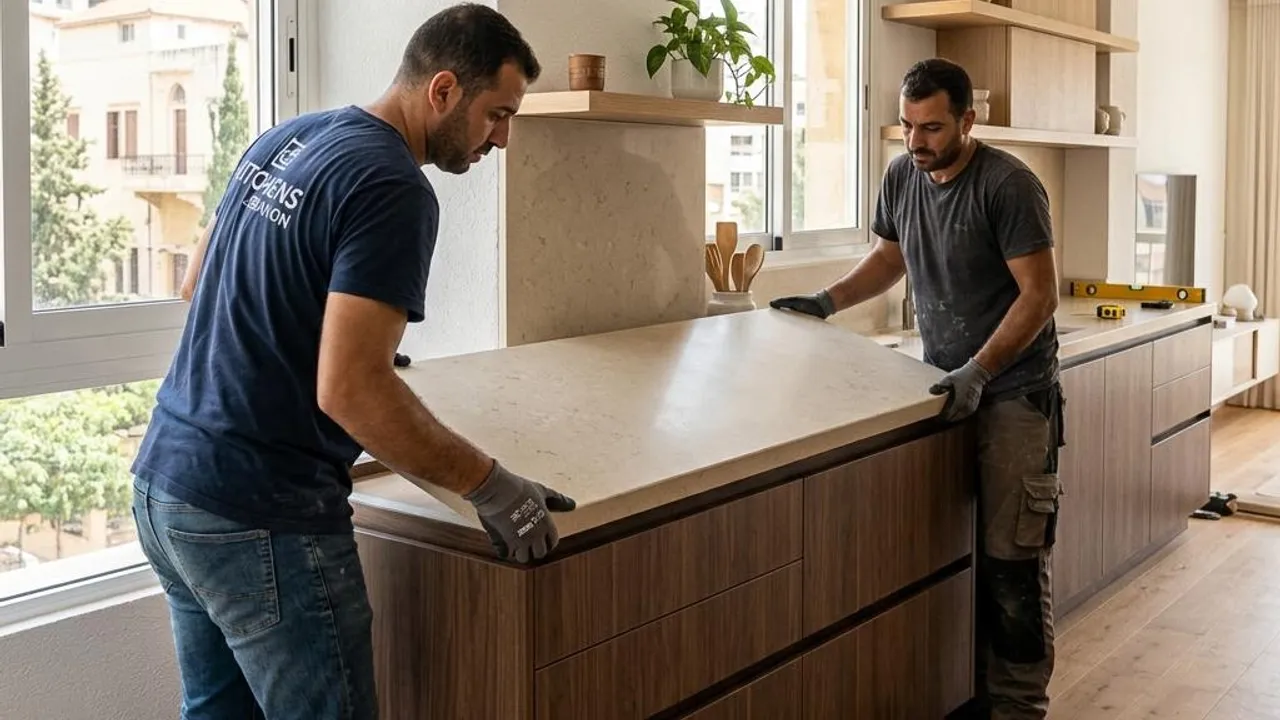
Compare surface materials and finishes in the countertops overview.
9. Finishing and Tuning
After cabinetry and countertops are in place, the installation is fine-tuned: doors, drawers and mechanisms are adjusted, final trims and accessories are completed, and the site is cleaned.
Finishing covers door and drawer alignment, hinge and runner adjustment, soft-close tuning, handle and accessory checks, filler and trim completion, sealing where required, lighting checks and final cleaning of the installed areas. The goal is that every moving part operates correctly and every visible detail matches the approved design before the final inspection.
What KITWOOD does
- Aligns doors and drawers; tunes hinges, runners and soft-close mechanisms
- Completes fillers, trims, sealing and accessory installation
- Checks integrated lighting and mechanism operation
- Cleans the installed areas
What the client approves
- Confirmation that adjustments and finishing items are complete
What you receive
- Fully adjusted doors, drawers and mechanisms
- Completed trims, sealing and accessories
- Cleaned installation area
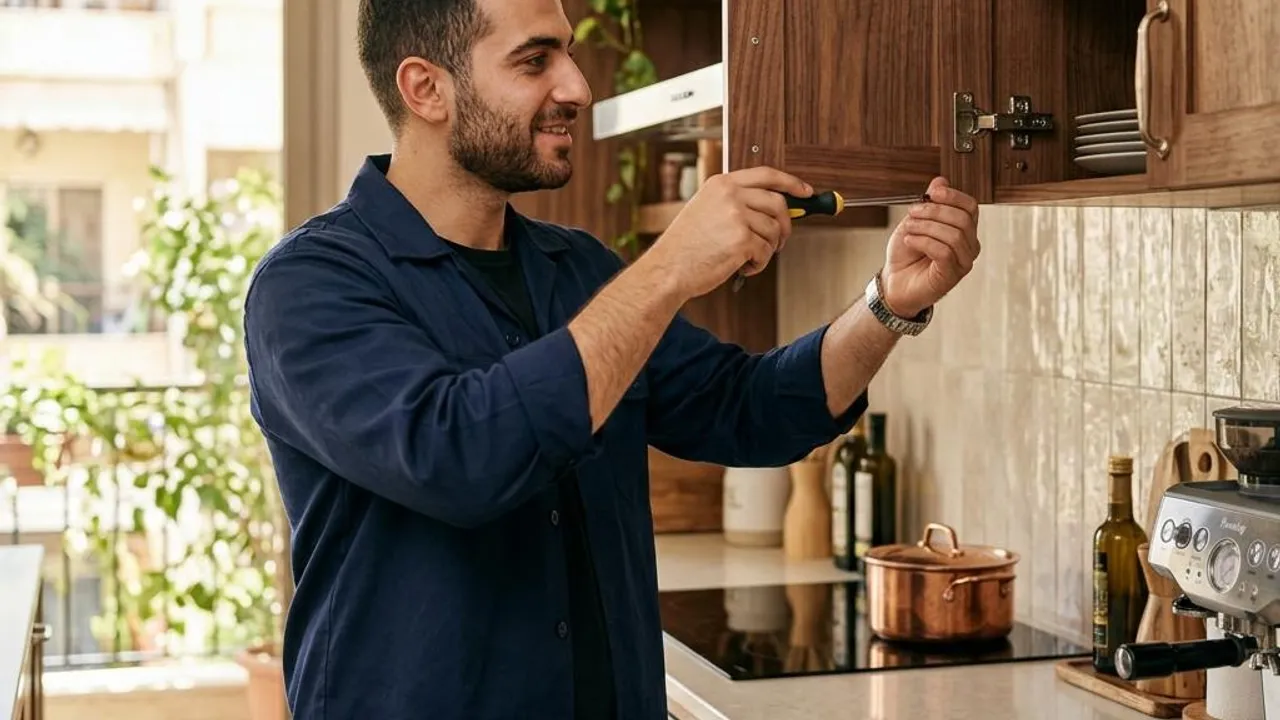
Hardware and mechanism standards are detailed on the technical specifications and materials reference.
10. Inspection and Quality Control
The completed installation is reviewed for alignment, operation, finish, completeness, accessories, visible damage and cleaning before handover.
Client comments are recorded, any outstanding corrective items are listed with clear ownership, and care and maintenance guidance is provided together with warranty documentation where applicable. After handover, KITWOOD remains responsible for adjustment requests, hardware checks, warranty assessment, replacement-part evaluation and maintenance support according to the project terms — the same company that designed and manufactured the project services it.
What KITWOOD does
- Reviews alignment, operation, finish and completeness
- Records client comments and any corrective items
- Provides care and maintenance guidance
- Handles after-sales adjustment and warranty requests
What the client approves
- Handover confirmation
- Sign-off on any remaining corrective items
What you receive
- Final inspection and handover confirmation
- Care and maintenance guidance
- Warranty documentation where applicable
- After-sales service according to applicable terms
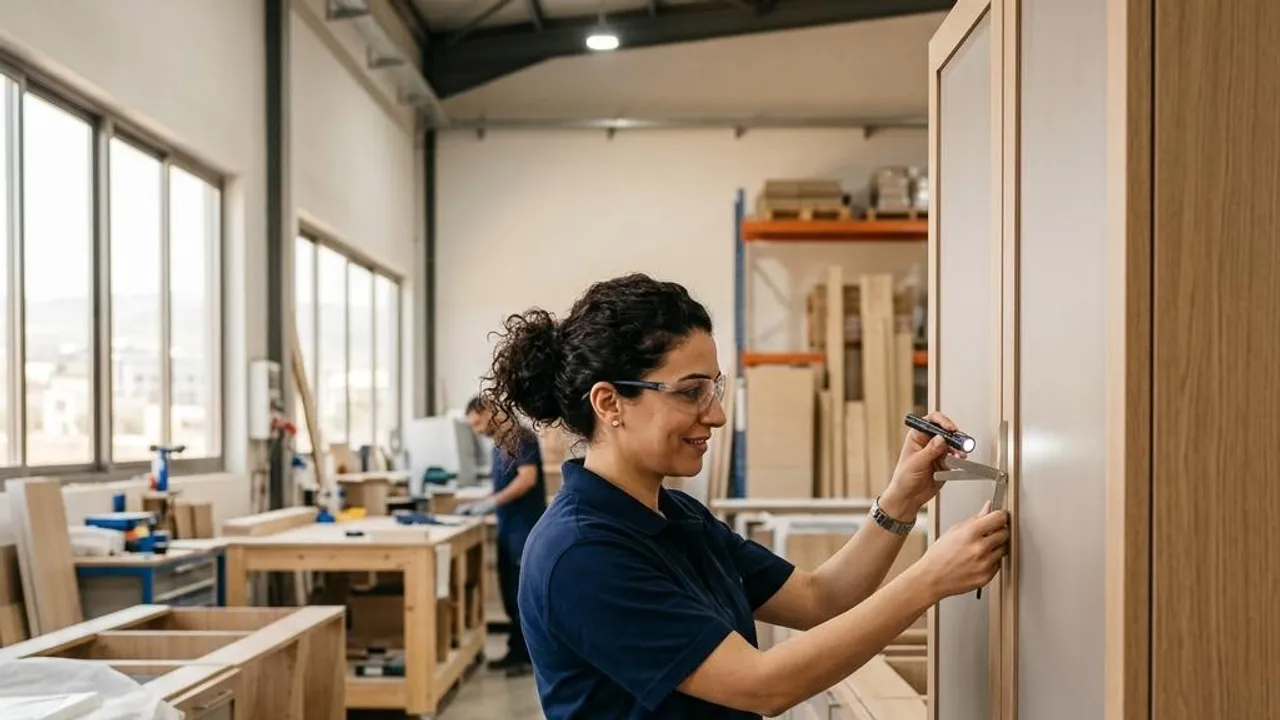
Warranty coverage and service terms are explained on the warranty and after-sales page.
Ready to see how this process would apply to your space?
What Makes the KITWOOD Process Different?
One coordinated workflow
Design, technical development, production and installation are managed through a coordinated project process — one project file from brief to handover.
Design connected to manufacturing
Design decisions are evaluated against actual material, hardware, appliance and production requirements, so what is approved can actually be built.
Custom project engineering
Projects are developed around the property, the architecture, the user's requirements and the approved specification — not adapted from fixed modules.
Integrated countertop coordination
Cabinetry, appliance openings, worktops and installation sequencing are coordinated as connected elements of one project.
Local project supervision
Site conditions, measurements and installation requirements are reviewed directly by the project team in Lebanon.
Long-term service responsibility
KITWOOD remains responsible for applicable warranty and after-sales requests according to the project terms — since 1981.
KITWOOD obtained ISO certification in 2021, and the company has designed and manufactured in Lebanon since 1981. Learn more about KITWOOD.
What We Need from the Client
A smooth project is a shared effort. These are the inputs that keep design, production and installation on schedule:
- Accurate project information
- Architectural drawings where available
- Appliance models and specifications
- Timely design approvals
- Final material approvals
- Confirmed site access
- Completed site preparation
- Clear communication of changes
- Coordination with architect and contractors
- Payments according to the agreed schedule
How Long Does the Process Take?
Project duration depends on the size of the kitchen or wardrobe, design complexity, selected finishes, appliance availability, approval speed, site readiness and production schedule. KITWOOD provides an estimated design, production and installation programme after the project scope and specifications are confirmed.
Frequently Asked Questions
How does the KITWOOD kitchen design process begin?
It begins with a consultation to define the property, layout, functional requirements, design direction, appliances, materials, budget and expected timing.
Does KITWOOD visit the site before manufacturing?
Final production is based on verified site conditions and measurements. The required survey stage depends on the project status and scope.
Can KITWOOD work with my architect or interior designer?
Yes. KITWOOD coordinates design, technical information, materials, appliances, countertops and installation requirements with the appointed architect or designer.
Can I use KAI to design my kitchen?
KAI can help you explore an initial layout and design direction. Final measurements, engineering, material specification and production approval are completed by KITWOOD's professional team.
When are materials selected?
Materials are normally selected after the design concept is developed, and confirmed before the execution file is prepared and production begins.
Are countertops included in the kitchen process?
Countertops are coordinated as part of the overall project, but they are priced separately and their commercial inclusion depends on the approved quotation and scope.
When does manufacturing begin?
Manufacturing begins after the required design, material, appliance, technical and commercial approvals are completed.
How is quality checked?
Components are checked against approved project information, including dimensions, materials, hardware, finish, operation and completeness before delivery.
What must be ready before installation?
The installation area should have the required floors, walls, services, access and site conditions completed according to the approved site-readiness requirements.
What happens after installation?
The project is inspected, adjustments or corrective items are recorded, and care, warranty and after-sales information is provided where applicable.
Start Your KITWOOD Project
Visit a KITWOOD showroom in Zouk Mosbeh or Sin el Fil, request a project review, or begin with a consultation — the process above takes care of the rest.
Prepared by: KITWOOD Design and Technical Team
Reviewed by: KITWOOD Production and Installation Department
Published: August 4, 2026 · Last reviewed: August 4, 2026